

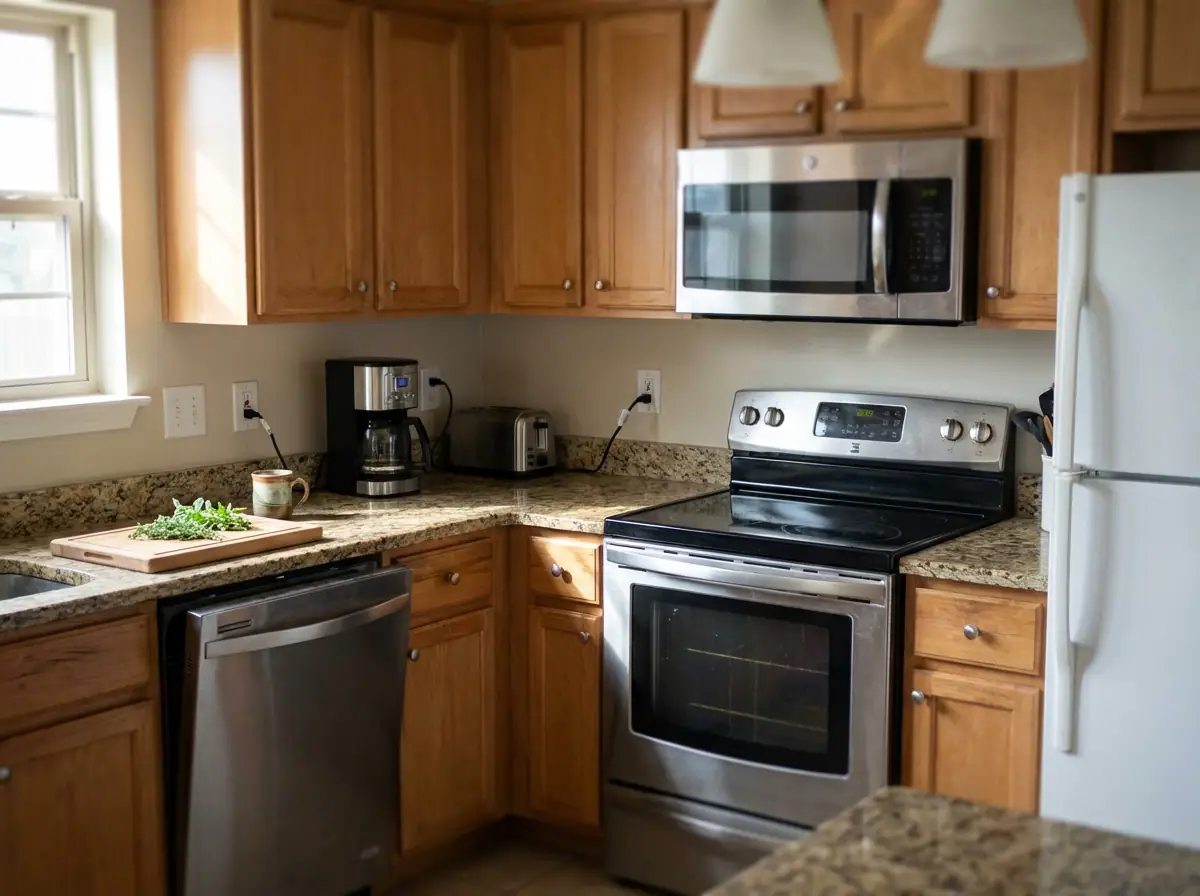
A code-compliant kitchen in Granbury needs at least two 20-amp small appliance circuits for the countertops, a dedicated circuit for each major appliance (refrigerator, dishwasher, disposal, built-in microwave and a 240-volt circuit for an electric range), GFCI protection on every countertop outlet and outlets spaced so no point on the counter is more than 2 feet from one. Lighting belongs on its own circuit, and your panel must have the capacity to carry it all. If your kitchen trips breakers, dims the lights when the microwave runs or relies on extension cords, it is probably not meeting these standards.
Your kitchen is the hardest-working room in your home when it comes to electrical demand. Older homes in Granbury, Weatherford, Aledo, Stephenville and across Hood and Parker County were wired for far simpler kitchens, so whether you are planning a remodel or simply noticing signs of strain, this guide covers what your kitchen needs, what to watch for and how to plan the work.
Why Kitchen Electrical Systems Get Overloaded
Kitchens consume more electricity than any other room because so many high-wattage appliances run at the same time. On a typical day you might have the refrigerator running continuously, a microwave heating lunch, the dishwasher mid-cycle and a coffee maker, toaster, air fryer or stand mixer going on the counter, plus a phone charger or two.
Some typical power draws:
- A standard microwave uses around 1,000 to 1,500 watts.
- An electric range can pull anywhere from 1,000 to 5,000 watts depending on the burners in use.
- An air fryer sits between 800 and 1,800 watts.
Homes built in the 1970s, 1980s and even into the 1990s were designed around simpler kitchen setups, and a single 20-amp circuit or one or two general-purpose circuits were sometimes expected to serve the whole kitchen. When several high-draw appliances share one circuit, it carries more load than it was designed for. The results range from tripped breakers and flickering lights to outlets that stop working and, in serious cases, overheated wiring inside the walls.
The National Electrical Code (NEC) recognizes this and sets specific requirements for kitchen circuits, outlet placement and appliance wiring. These are not suggestions: they are safety standards licensed electricians must follow during installations and remodels.
Required Kitchen Circuits
Small Appliance Branch Circuits
The NEC requires at least two 20-amp small appliance branch circuits serving the countertop outlets, where you plug in toasters, coffee makers, blenders, electric kettles and other portable appliances. They must be rated 20 amps (not 15) because countertop appliances draw significant power, and they should be distributed to serve different areas of the counter.
These circuits cannot serve lighting or outlets in other rooms. They may extend to dining room outlets, but they should not be shared with general household circuits, so your morning coffee maker never trips the breaker for your living room lamps. Many electricians recommend three or even four small appliance circuits in a modern kitchen to handle the growing number of countertop devices.
Dedicated Appliance Circuits
A dedicated circuit runs from your electrical panel to a single appliance and is not shared with anything else, so that appliance gets all the power it needs without competing with other devices. Typical requirements:
- Refrigerator: 15 or 20-amp dedicated circuit. This prevents food spoilage if another appliance trips a shared breaker.
- Dishwasher: 15 or 20-amp dedicated circuit. Its heating elements draw significant power, especially during the drying cycle, and sharing a circuit can cause nuisance tripping.
- Garbage disposal: 15 or 20-amp dedicated circuit depending on motor size. Disposals draw high current on start-up, which can overload shared circuits and damage the motor.
- Microwave: 20-amp dedicated circuit, especially for built-in or over-the-range models. Countertop microwaves can sometimes share, but a dedicated line performs better.
- Electric range or oven: 40 to 50-amp dedicated circuit at 240 volts (50 amps in most cases).
- Separate cooktop: 40 to 50-amp dedicated circuit at 240 volts.
- Separate wall oven: 30 to 50-amp dedicated circuit at 240 volts.
- Trash compactor or under-counter wine or beverage cooler: these also benefit from their own circuit.
Many homeowners do not realize their appliances are not on dedicated circuits until an electrician traces the wiring. If your home was built before 2000 and has never had an electrical remodel, there is a strong chance the kitchen is not up to current standards. Adding the missing lines through professional circuit installation means work at the panel and possibly new wiring through the walls.
Lighting Circuit
Kitchen lighting should be on its own 15-amp circuit (or more than one), separate from the appliance circuits, so the lights stay on even if an appliance trips a breaker. It can sometimes be shared with adjacent spaces like a pantry or hallway, but keeping kitchen lighting independent is best practice.
Outlet Placement and Spacing Requirements
Outlet placement is a code requirement, not just a convenience. It is designed to stop the use of extension cords and overloaded outlets.
Countertop Outlets
- No point along the counter may be more than 24 inches (2 feet) from an outlet, which works out to outlets no more than 4 feet apart.
- Any countertop space 12 inches or wider needs an outlet, including a short stretch between the stove and refrigerator.
- Outlets go above the countertop, typically 4 to 6 inches above it and not more than 20 inches above the surface. They should not be installed face-up in the counter, although pop-up outlets that meet the relevant standards are allowed. This keeps water, spills and debris out of the receptacle.
- Outlets can be mounted horizontally just above the backsplash for a cleaner look, or vertically.
Islands and Peninsulas
Any island or peninsula with a long dimension of 24 inches or more and a short dimension of 12 inches or more needs at least one outlet. Plan several on larger islands so cords never cross the workspace. Pop-up outlets or outlets on the side of the cabinet are options if you do not want receptacles in the countertop surface.
Specialized Outlet Locations
- An outlet inside the pantry for charging devices or small appliances.
- Outlets inside cabinets for hidden charging stations or appliances you want off the counter.
- Power for under-cabinet lighting, either concealed outlets or hardwired connections.
- An outlet in the cabinet above an over-the-range microwave, or inside the cabinet housing it.
- Any outdoor connections next to the kitchen, such as a patio refrigerator or outdoor lighting, done while the walls are open.
Adding properly placed outlets through outlet installation removes the need for long-term extension cords and overloaded single outlets.
GFCI Protection Is Required
The NEC requires Ground Fault Circuit Interrupter (GFCI) protection on all kitchen countertop outlets and any outlet within six feet of a sink. A GFCI monitors the current on a circuit and cuts power within milliseconds if it detects a ground fault, which is electricity taking an unintended path, such as through a person. In a kitchen, where water and electricity are always close, missing GFCI protection dramatically increases the risk of a fatal shock if a plugged-in appliance contacts water.
You can protect the countertop with individual GFCI outlets or with GFCI breakers at the panel:
- GFCI breakers protect the entire circuit and remove the need for several GFCI outlets. Many professionals prefer them.
- GFCI outlets let you reset protection at the point of use without going to the panel.
GFCI protection has been required at kitchen counters for decades, yet many older homes still have standard outlets near the sink. If your home is more than a decade old and the outlets are not GFCI protected, there is a real chance they do not meet current code. Upgrading is a relatively straightforward job, but it must be wired correctly: a badly wired GFCI can cause nuisance tripping or, worse, give a false sense of security when the protection is not working.
Wiring for High-Powered Appliances
Electric Ranges and Ovens
Electric ranges need 240-volt service and typically draw 40 to 50 amps, so they need heavy-gauge wiring (usually 6-gauge or 8-gauge) run directly from the panel to a dedicated receptacle behind the range. These receptacles use three-prong or four-prong configurations, depending on code requirements, that differ from standard household outlets. Size the circuit for the specific model you are installing.
Switching between gas and electric cooking means significant electrical work. A gas range still needs a standard 120-volt outlet for its clock, lights and ignition, while an electric range needs the heavy-duty 240-volt circuit.
Dishwashers and Garbage Disposals
Both run on standard 120-volt power but each needs its own circuit. They are usually hardwired (connected directly without a plug) or plugged into an outlet in the cabinet under the sink. Many older homes have them sharing a circuit, or on the same circuit as the countertop outlets, which violates modern code.
Built-In Microwaves and Range Hoods
Over-the-range microwaves and microwave-hood combinations need a dedicated 20-amp circuit that is not shared with the countertop circuits. Range hoods with lights and fans also need a connection; they may not need a dedicated circuit if their draw is modest, but they must be worked into the kitchen's electrical plan.
Kitchen Lighting
A well-lit kitchen uses layers: ambient or general light for the room, task light where you prep and cook, and accent light for visual depth. Poor lighting is also a safety issue when you are working with sharp knives or hot appliances.
- Recessed lighting: clean, even light without visual clutter. Recessed lights are typically spaced 4 to 6 feet apart, depending on the size of the kitchen.
- Pendant lights: add personality over islands, peninsulas and dining areas while lighting prep work. They need junction boxes rated for their weight, placed during rough-in; discuss structural support for heavy or elaborate fixtures.
- Under-cabinet lighting: one of the most requested kitchen upgrades. It puts light directly on the counters, reducing shadows for chopping and reading recipes. LED strips are now standard for their efficiency and low heat. Hardwired lights look cleaner than plug-in options, free up outlets and can go on their own switch.
- Dimmer switches: bright light for cooking and cleanup, softer light for dinner. Fixtures and bulbs must be compatible, since not all LED bulbs work with all dimmers.
- Smart controls: voice or phone control of kitchen lights. Discuss compatible wiring during planning.
All of these need proper circuit planning so they do not overload existing circuits. See our lighting installation service for more.
Is Your Electrical Panel Big Enough?
Adding the circuits a code-compliant kitchen needs often reveals that the panel has no room left. Many older Granbury homes have 100-amp or even 60-amp service, and 100-amp panels were standard for decades but are often inadequate today. An electrician can perform a load calculation that counts every existing circuit plus the new kitchen loads, and check whether there are open breaker slots.
If there is not enough capacity, a panel upgrade to 200 amps may be needed before the kitchen work can begin. It supports modern kitchen loads and leaves room for future additions like an EV charger, home office equipment or extra living space. Many homeowners discover mid-remodel that the panel is the real bottleneck. Frequent breaker trips or lights dimming when appliances start are signs your system may already be at capacity, and a renovation is the practical time to fix it since electrical work is already underway.
Texas summers add strain when air conditioning and kitchen appliances run at the same time, so plan capacity for those peak loads, especially with an electric range or several high-draw appliances.
Common Kitchen Code Violations in Older Granbury Homes
- Insufficient circuits: one or two circuits serving countertop outlets, lighting and even major appliances, making it nearly impossible to run several appliances without tripping a breaker.
- Missing GFCI protection: standard outlets near the sink and prep areas, one of the most dangerous violations.
- Too few outlets or poor spacing: common in DIY remodels and older kitchens, forcing permanent use of extension cords and power strips, which are a fire hazard.
- Shared appliance circuits: dishwashers and disposals on the same circuit or on the countertop circuit.
- Two-prong outlets: usually a sign of ungrounded wiring where three-prong or GFCI outlets belong.
- Aluminum wiring: found in some homes built in the 1960s and 1970s. It expands differently from copper and can create loose connections that overheat, so it needs special attention and potentially rewiring.
- Other outdated wiring: knob-and-tube wiring and insufficient grounding in older properties, which a renovation often uncovers beyond the kitchen itself. Our faulty wiring service covers these repairs.
- Overloaded panels: 60-amp or 100-amp service without capacity for the circuits a modern kitchen needs.
Warning Signs That Need Attention Now
You do not need a full remodel to act on these. Call a licensed electrician promptly if you notice:
- Breakers that trip when you run the microwave, coffee maker or other appliances at the same time
- Lights that flicker or dim when the microwave, oven or other large appliances cycle on
- Outlets or switches that feel warm, or show discoloration or scorch marks around the cover plate
- Outlets that spark when you plug something in
- A burning smell from the walls, an outlet or an appliance connection, even if it comes and goes
- Two-prong outlets where you need three-prong access
- No GFCI protection at countertop outlets near the sink
- Outlets that have stopped working
These can point to faulty wiring, overloaded circuits or failing components that present a fire or shock hazard. Several together suggest the system has been under stress for some time and may need more than a quick fix. We also handle outlet repair for damaged or failing receptacles.
How to Plan Kitchen Electrical Work for a Remodel
Electrical work should be one of the first conversations in a kitchen remodel, not an afterthought. Once cabinets are in and drywall is up, adding circuits or relocating outlets is far more expensive and disruptive.
- List your appliances and sketch the layout. Note each appliance's electrical requirements and mark outlet, lighting and appliance locations.
- Get an electrical assessment. Before finalizing the layout or buying appliances, have a licensed electrician walk the kitchen, identify existing circuits, check the panel and note code deficiencies. This defines the scope of work.
- Plan circuits early. Decide where outlets go, which appliances need dedicated circuits and how circuits will be distributed, before walls are closed.
- Plan for the future. If you might switch to an electric range, run the 240-volt circuit now. If a wine refrigerator or beverage center is on the wish list, run the circuit while walls are open. Open-concept layouts that join the kitchen to living areas may need extra lighting and outlet circuits too.
- Permits. Kitchen electrical work requires permits and inspections in most jurisdictions, including Granbury and Hood County. A licensed electrician handles the application and schedules the inspections.
- Rough-in. After demolition and before drywall: running cable, installing junction boxes and making panel connections, coordinated with plumbers, cabinet installers and other trades.
- Finish work. After surfaces are complete: installing outlets, switches, fixtures and appliances.
- Inspection and sign-off. The local authority confirms the work meets code, which protects you and documents the improvements when you sell.
Common tasks during a kitchen remodel include relocating or adding outlets to match new cabinet and island layouts, installing dedicated circuits for new appliances, adding island circuits, installing hardwired lighting, upgrading the panel and bringing all wiring up to current NEC standards. We coordinate with homeowners, builders and contractors on remodels and new construction alike.
In Texas, electrical work beyond basic fixture swaps needs to be performed or supervised by a licensed electrician. Choose one experienced with kitchen renovations and ask how they handle permits, inspections and coordination with other trades.
Kitchen Electrical Safety Tips
- Do not overload outlets. Avoid plugging several high-wattage appliances into one outlet, even with splitters.
- Test GFCI outlets monthly. Press the test button; if the outlet does not trip, it needs replacing.
- Keep water away from electrical connections. Keep countertop appliances away from the sink and never handle electrical devices with wet hands.
- Replace damaged cords right away. Frayed cords, loose plugs and damaged outlets can cause shocks, fires and appliance damage.
- Do not modify plugs. Never remove the ground pin to fit a two-prong outlet; upgrade the outlet instead.
- Keep the panel accessible. Do not block it with appliances, pantry items or furniture.
Frequently Asked Questions
How many circuits does a kitchen need?
At least two 20-amp small appliance circuits for the countertops, a lighting circuit, and a dedicated circuit for each major appliance: refrigerator, dishwasher, garbage disposal, built-in or over-the-range microwave and a 240-volt circuit for an electric range, cooktop or wall oven. Many electricians recommend three or four countertop circuits in a modern kitchen.
How far apart should kitchen outlets be?
No point along the counter can be more than 2 feet from an outlet, so outlets are no more than 4 feet apart. Any counter section 12 inches or wider needs one, and islands and peninsulas at least 24 by 12 inches need at least one.
Do all kitchen outlets need GFCI protection?
All countertop outlets and any outlet within six feet of a sink need GFCI protection, either from GFCI outlets or GFCI breakers at the panel.
What does an electric range need?
A dedicated 240-volt circuit, typically 40 to 50 amps, with heavy-gauge wire (usually 6 or 8-gauge) and a three or four-prong range receptacle. A gas range still needs a standard 120-volt outlet.
Will I need a panel upgrade for a kitchen remodel?
Possibly. Homes with 60-amp or 100-amp service often lack capacity or breaker slots for the new circuits. A load calculation tells you, and an upgrade to 200 amps is a common fix.
Do I need a permit for kitchen electrical work?
Yes, in most jurisdictions, including Granbury and Hood County. The work should be done by a licensed electrician and inspected.
Revamped Electric is a veteran-owned electrician serving Granbury, Tolar, Stephenville, Aledo, Mineral Wells, Benbrook, Weatherford, Hudson Oaks, West Fort Worth and communities across Hood, Parker, Johnson and Somervell counties. Whether you need a circuit that stops tripping, GFCI protection or a full kitchen rewire, call us at 817-677-0036 or request a quote.