

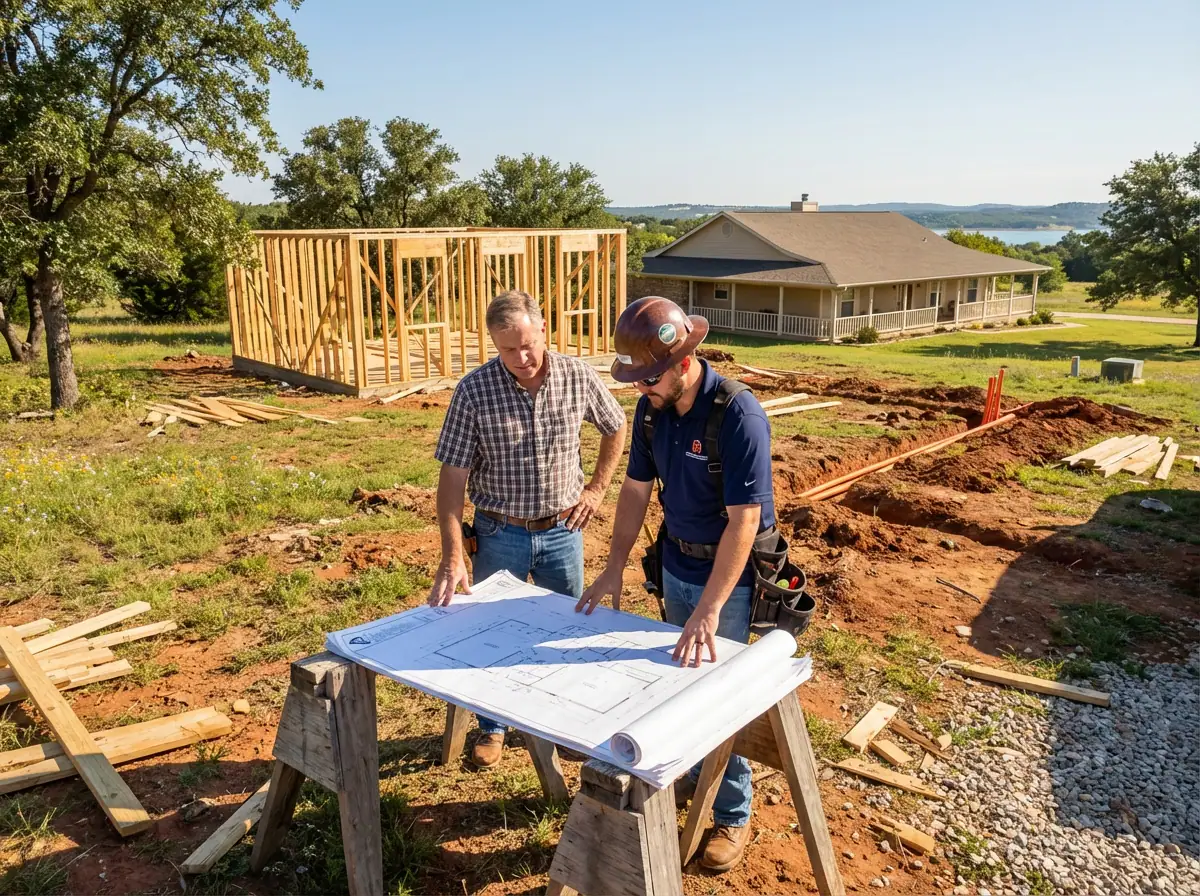
Hood County has always attracted homeowners who want space, land, and room to grow. Whether you’re converting a detached garage into a guest suite, adding a bonus room above the main floor, finishing out a workshop, or building a small accessory dwelling unit on your property, home additions are one of the most popular projects in the Granbury area. And while most homeowners spend plenty of time thinking about flooring, framing, and square footage, electrical planning for a home addition often gets pushed to the back of the list until something goes wrong.
That’s a costly mistake. Electrical work is not just a finishing detail you bolt on at the end of a build. It shapes the entire project timeline, budget, and long-term safety of the space. If you’re planning a home addition in Granbury, Weatherford, Aledo, or the surrounding areas, this guide will walk you through exactly what to expect on the electrical side so you’re not caught off guard mid-project.
Why Electrical Planning Needs to Happen Before Construction Starts
One of the most common mistakes homeowners make during a home addition is treating electrical as something to figure out later. In reality, the electrical plan drives decisions about wall placement, ceiling height, HVAC load calculations, and rough-in timing. If you’re working with a general contractor or builder, the electrician needs to be looped in early so the framing and rough-in phases align properly.
This is especially important for larger additions like a detached guest house or an accessory dwelling unit (ADU). These structures often require their own subpanel, dedicated circuits, and sometimes even a separate meter depending on the intended use. Getting this information up front prevents costly rework, failed inspections, and delays that push your move-in date back by weeks.
At Revamped Electric’s new construction page, we work closely with homeowners, builders, and contractors throughout the planning and build phases to make sure the electrical scope is clear from day one. That kind of coordination is what separates a smooth project from a frustrating one.
Does Your Existing Panel Have Room for a Home Addition?
Before a single nail gets driven, one of the first questions to answer is whether your current electrical panel can support the added load. Every room, outlet, appliance, and light fixture in your addition draws power from your home’s main panel. If that panel is already near capacity or running outdated equipment, you’re going to have a problem.
Older homes in Granbury and the surrounding areas, especially those built in the 1970s, 1980s, or early 1990s, often have 100-amp or 150-amp panels that were designed for a much simpler electrical load than what modern living demands. Adding a guest suite, workshop, or in-law apartment on top of that existing load can push the panel well beyond its safe operating range.
Signs Your Panel May Need an Upgrade Before the Addition
- Breakers trip frequently, especially under normal use
- You’re already using a tandem or double-tap breaker setup to squeeze in circuits
- Your panel has fewer than two or three open slots remaining
- The panel brand is on a known recall or safety concern list (Zinsco, Federal Pacific)
- You’re adding high-draw items like a mini-split HVAC system, electric water heater, or a full kitchen to the new space
If any of these apply to your situation, a panel upgrade should be part of your addition budget from the start, not an afterthought. Upgrading to a 200-amp or larger panel before the addition begins gives you the headroom you need and protects the entire home in the process.
Subpanels for Detached Garages, Workshops, and Guest Houses
If your addition is a detached structure, like a garage apartment, a workshop, or a standalone guest house, you’ll almost certainly need a subpanel. A subpanel is a secondary electrical panel that feeds off your main panel and distributes power throughout the detached space. It gives the structure its own circuit breakers and makes managing the electrical load much more practical.
The size of the subpanel depends on what the space will be used for. A basic storage shed with a couple of lights and one outlet needs very little. A fully outfitted guest house with a kitchen, bathroom, heating and cooling, washer and dryer hookups, and multiple bedrooms needs a properly sized subpanel that accounts for all of those loads simultaneously.
The wiring run from the main panel to the subpanel also requires careful planning. Depending on the distance between your house and the detached structure, the wire may need to be run underground in conduit, which requires trenching and proper burial depth to meet code. This is not a DIY project, and it is not something to cut corners on. Improper underground wiring is a fire and safety hazard that inspectors will catch, and correcting it after the fact costs far more than doing it right the first time.
Dedicated Circuits for Home Additions: What Requires Its Own Circuit
Not every outlet and light fixture in your addition needs its own dedicated circuit, but several items absolutely do. A dedicated circuit means one breaker in the panel feeds only one device or location, protecting both the appliance and the rest of the home from overload.
For a home addition in Granbury, here are the spaces and appliances that typically require dedicated circuits:
- Mini-split or HVAC equipment: Heating and cooling systems in the addition need their own circuit, sized to the unit’s specifications.
- Kitchen or kitchenette appliances: Refrigerators, microwaves, and countertop appliance circuits must be dedicated per the National Electrical Code.
- Electric water heater: Always requires a dedicated 240-volt circuit.
- Washer and dryer: The dryer needs a 240-volt dedicated circuit, and most codes require a dedicated circuit for the washer as well.
- Home office equipment: If the addition will serve as a home office, dedicated circuits for computer workstations and networking equipment prevent nuisance tripping and protect sensitive electronics.
- Electric vehicle charger: If you’re adding a garage with EV charging capability, that circuit needs to be planned and installed correctly from the start.
Planning these circuits in advance, rather than trying to retrofit them after drywall is up, saves a significant amount of money and headache. Our team can help you think through the layout during the planning phase so every circuit is where it needs to be before the walls close up.
Permits, Inspections, and Code Compliance in Hood County
Any electrical work connected to a home addition in Granbury and Hood County is going to require permits and inspections. This is not optional, and skipping it creates serious problems when you go to sell the home, file an insurance claim, or if something goes wrong with the electrical system down the road.
Permitted electrical work means a licensed electrician pulls the permit, does the work to code, and a city or county inspector signs off on it. This protects you as the homeowner and ensures the work meets current safety standards, including proper wire gauging, correct breaker sizing, GFCI and AFCI protection where required, and compliant box fill calculations.
Texas and Hood County follow the National Electrical Code, with amendments adopted at the local level. Requirements can vary slightly depending on whether your project is inside city limits or in an unincorporated area of the county. Working with a licensed local electrician who knows the inspection process and the local requirements means your project doesn’t get stalled at the inspection phase.
If you’re already dealing with older wiring in the existing home that needs to be tied into, this is also the right time to address faulty or outdated wiring before it gets buried behind new construction. Connecting new circuits to deteriorated wiring is a code violation and a genuine fire risk.
Lighting and Outlet Planning for Your New Space
Beyond the big-picture electrical infrastructure, the detail work inside the addition matters a great deal for how livable and functional the space actually feels. Lighting and outlet placement are decisions you’ll live with for years, so it’s worth taking the time to plan them intentionally rather than going with a generic layout.
Outlet Placement Tips for Home Additions
The National Electrical Code requires that no point along a wall be more than six feet from an outlet, which sets the minimum. But for a space that will actually be comfortable and practical, you want outlets positioned for how the room will be used. Think about where furniture will go, where a television might be mounted, where a desk might sit, and where people will charge devices. Planning outlet locations around actual use prevents the frustration of running extension cords across the room after the fact.
Lighting Layers Make a Big Difference
Good lighting design uses a combination of ambient, task, and accent lighting rather than relying on a single overhead fixture per room. For a guest house or in-law suite, this might mean recessed lighting for general illumination, under-cabinet lighting in a kitchenette, and wall sconces or pendant lights in specific areas. For a workshop or garage conversion, task lighting over the work surface is critical for both functionality and safety.
Our lighting installation services cover everything from simple recessed can placement to more involved multi-circuit lighting layouts in larger additions. Getting the lighting right from the rough-in stage means the finished product looks and works exactly the way you envisioned.
Bringing It All Together: What a Whole-Addition Electrical Scope Looks Like
For a typical home addition or guest house project in the Granbury area, the full electrical scope might include a panel evaluation and possible upgrade, a subpanel installation for detached structures, trenching and underground wiring runs, rough-in wiring for all circuits, dedicated circuits for HVAC and appliances, outlet and switch rough-ins, lighting rough-ins, permit pulling and inspection coordination, and the final trim-out with cover plates, fixtures, and device installation.
That’s a meaningful body of work, and it represents a significant portion of the overall addition budget. Trying to minimize that cost by cutting corners or hiring unlicensed help is one of the most expensive mistakes a homeowner can make. Failed inspections, insurance denials, and safety incidents cost far more than the money saved on the front end.
Revamped Electric is a veteran-owned electrical company serving Granbury, Weatherford, Aledo, Stephenville, Mineral Wells, Benbrook, and the surrounding Hood County area. We bring military-grade attention to detail and a hometown commitment to every project we take on, whether it’s a full new construction build or a room addition on an existing home. If you’re planning a home addition and want to make sure the electrical side of your project is handled right from the very beginning, reach out to our team today to schedule a consultation. We’ll walk through your project with you, give you a clear picture of the electrical scope, and make sure your new space is safe, code-compliant, and built to last.